


How to Design an Arcade Game Room: Layout & FEC Planning
A commercial arcade and FEC game room design guide covering zoning, guest circulation, mechanical redemption equipment, electrical and payment systems, signage and operations.
- 1. Define the Venue, Audience and Game Room Requirements
- 2. Plan Arcade Game Zones and Guest Circulation
- 3. Allow Space for Players, Queues and Maintenance
- 4. Choose Arcade Machines That Fit the Layout and Audience
- 5. Plan Power, Lighting, Sound and Payment Infrastructure
- 6. Design Clear Signage and an Easy Redemption Experience
- 7. Build Safety, Cleaning and Staff Operations Into the Plan
- 8. Estimate Total Project Cost and Review the Layout
- Frequently Asked Questions About Commercial Arcade Game Room Design
- How do I start planning an arcade game room?
- How much space does an arcade machine need?
- Where should ticket redemption machines be placed?
- Should an arcade room use cash, tokens or card credits?
- What should an FEC operator ask arcade suppliers before installation?
- Conclusion: Design for Gameplay, Guest Flow and Long-Term Operation

How do you design an arcade game room for a commercial venue? Start with the available floor plan, expected visitor groups and the types of games the venue intends to operate. Divide the space into playable zones, circulation routes, a payment or support point, and—where appropriate—a ticket or prize redemption area. The design should leave sufficient access around each cabinet for players, supervision, cleaning and technical service, while meeting local fire, accessibility, building and electrical requirements.
Arcade game room design is not only a decorative task. A family entertainment center (FEC), a mall arcade and a small amusement corner may need very different mixes of equipment, circulation and staffing. A room that looks exciting in a photograph may work poorly when guests form queues or staff cannot reach a cabinet for maintenance. This guide focuses on practical commercial layout decisions rather than unsupported promises about the highest-earning arrangement.
1. Define the Venue, Audience and Game Room Requirements
Before choosing machine colors or signs, write down the space boundaries and the project goals. Confirm the site's usable dimensions, columns, fixed doors, windows, utility access and restrictions on noise or operating hours. Identify the likely visitor groups and whether players commonly arrive as families, groups of friends or individual guests. Those choices shape how many player positions, waiting areas and service points may be needed.
List the functions the game room must support: paid play, payment or card recharge, staff supervision, maintenance, refreshments if applicable and prize redemption where offered. The room does not have to include every function, but each selected activity needs an intentional place. This early plan helps suppliers recommend appropriate cabinet sizes and keeps the project from relying on assumptions about how equipment will fit.
Venue operators should also determine who will handle installation approval, fire and accessibility checks, electrical work and any local amusement-game or prize-related permissions. A general design article cannot determine the requirements of a specific building or jurisdiction. Work from actual architectural information and qualified local advice, not unverified universal aisle-width numbers.
2. Plan Arcade Game Zones and Guest Circulation
Different games create different patterns of use. A multi-player mechanical redemption cabinet may need room for several people around the front or sides, while a single-player game may need a smaller standing area. Ball-drop games often attract spectators who want to see the physical result. Ticket or prize counters can create queues that should not block game access or exits. Group games by their real operating needs, rather than only by cabinet theme.
| Zone | Primary purpose | Planning consideration |
|---|---|---|
| Entry and orientation | Help guests find games and venue rules | Sightlines, signs and clear routes |
| Mechanical redemption games | Coin pushers, ball-drop or similar games | Player positions, crowd space and service access |
| Payment and staff support | Credits, questions and operational assistance | Queue management and staff visibility |
| Prize redemption | Tickets, points and permitted prize exchange | Counter space, inventory access and clear rules |
| Service and storage | Maintenance supplies and authorized equipment access | Safe separation from public routes |
Use a scaled plan to place candidate machines with their full cabinet dimensions, including projections, doors, service panels and any required clearance. Mark guest flow from entrance to games, support areas and exits. When a queue can form, plan for it without relying on the assumption that visitors will always stand in one neat line. Revise the plan if the chosen equipment has a different footprint from an initial catalogue image.
3. Allow Space for Players, Queues and Maintenance
Cabinet footprint is only the starting measurement. The operator must also allow room for player interaction, safe movement, any spectators, accessible paths and maintenance activity. A machine door or service panel may need to open wider than the cabinet itself, and an installation route may have different constraints from the final play area. Delivery access through corridors, doorways and lifts should be checked before an order is confirmed.
Do not assume that adding one more cabinet always improves the room. Overcrowded arrangements can obscure signage, make it difficult for visitors to enter or leave a play area, and delay repairs. Compare alternative layouts on the same scaled plan using the site-specific requirements provided by local professionals. Where the venue serves children or mixed-age families, also consider supervision and places where groups may stop unexpectedly.
The relevant requirements may involve building codes, accessible travel paths, fire exits, electrical clearances and equipment manufacturer instructions. Those standards are location-dependent and cannot be replaced by a fixed number in a generic marketing article. Ask the project designer and facility operator to verify the final layout for the actual jurisdiction.
4. Choose Arcade Machines That Fit the Layout and Audience
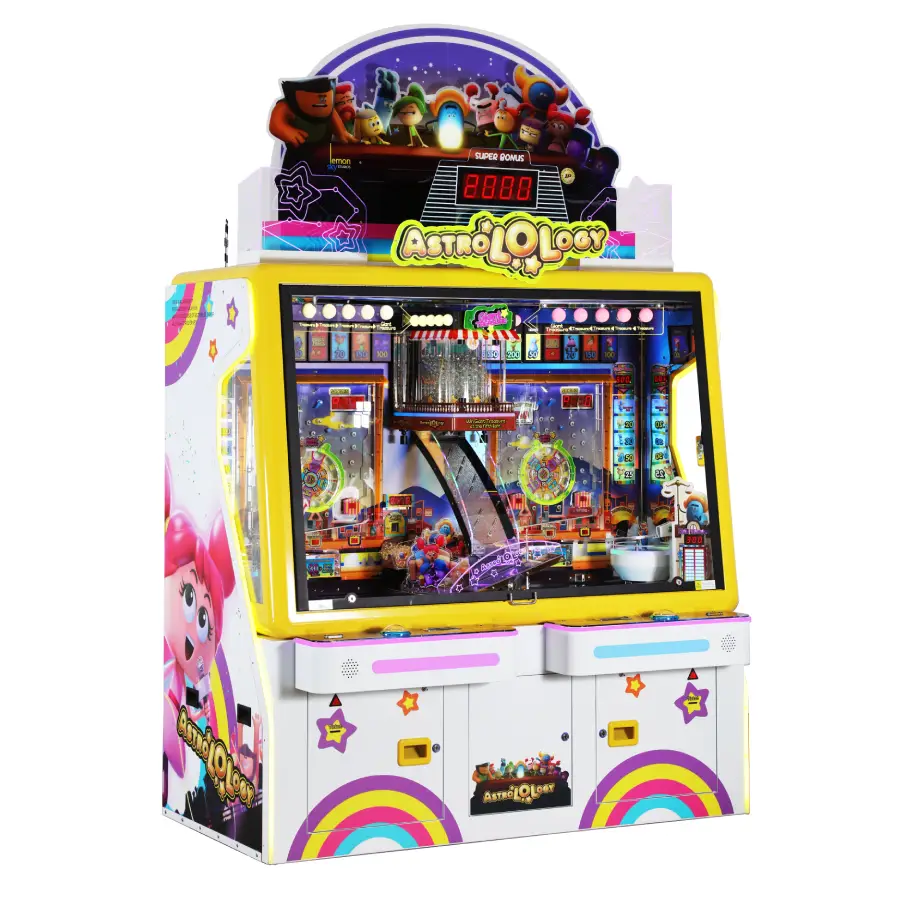
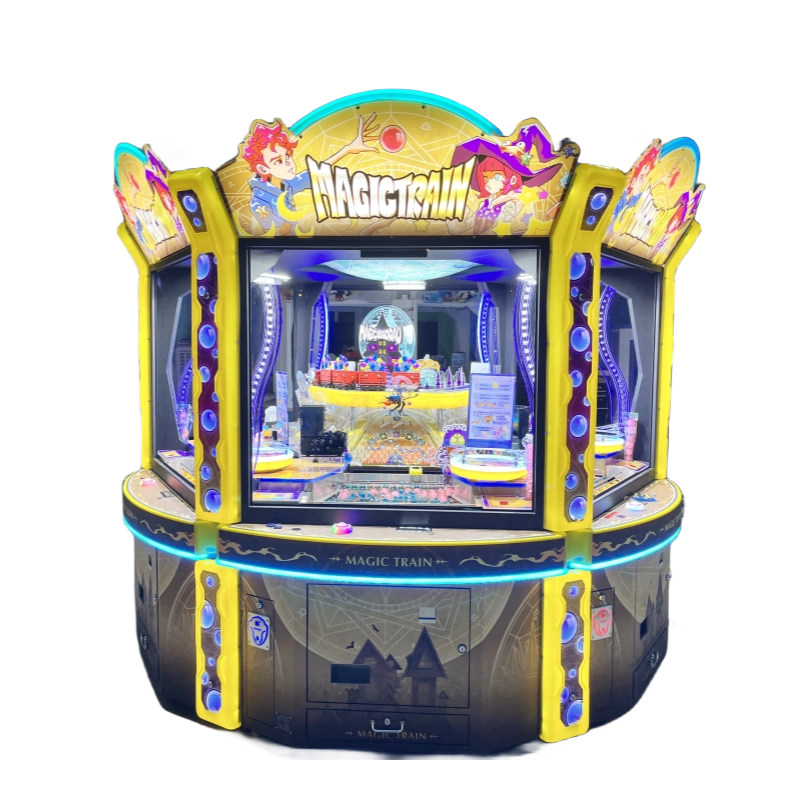
Device selection should follow the room's operational plan. Start by identifying the intended gameplay categories and supported reward system, then request real machine specifications for the shortlist. The number of players per cabinet, interaction time, visibility of game results and required servicing access can affect placement as much as the overall dimensions. Avoid selecting a machine solely because it looks attractive in a rendering.
For example, PALM FUN's Burger Mania Coin Pusher Machine is an in-production commercial mechanical redemption model. It may suit a venue considering physical coin-pushing gameplay, but the buyer should verify the cabinet's exact player positions, input and reward settings, dimensions and service requirements. Those attributes should be entered on the room plan before fixing its location.
The Naughty Bombs Ball Drop Redemption Arcade Game is another current PALM FUN model with timing-based rolling-ball gameplay, target areas and a ticket redemption format. Its path of play, player access and actual cabinet dimensions differ from a coin pusher's. The supplier can provide product-specific specifications, and the venue should confirm compatibility with its payment, power and reward arrangements.
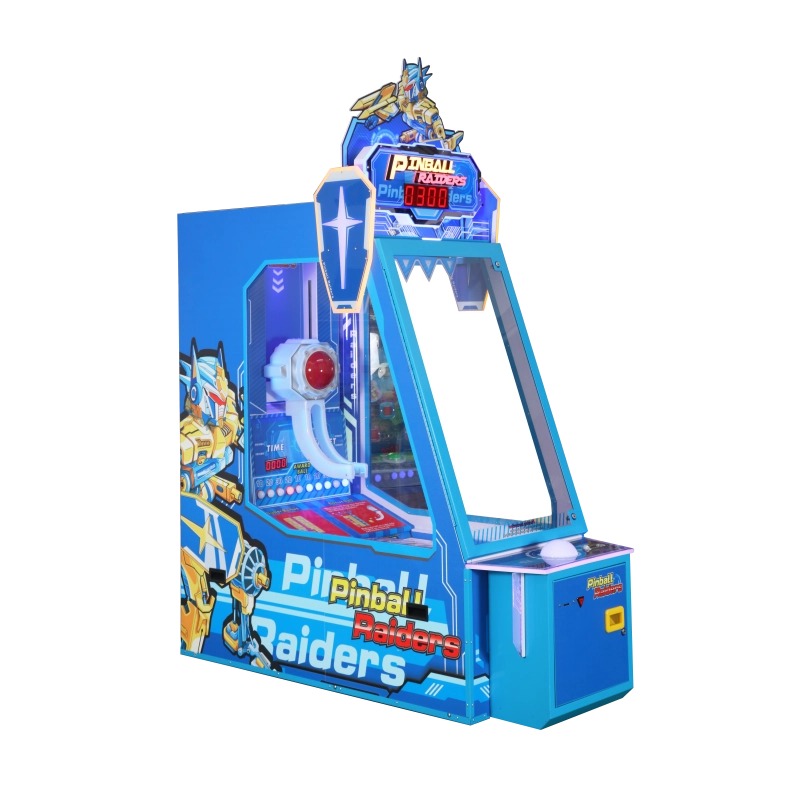
When choosing a mixed arcade floor, compare machines by the needs they serve rather than treat coin pushers, video games, ball-drop equipment and classic flipper pinball as interchangeable. The goal is a coherent experience and practical service conditions, not an arbitrary number of every game type.
5. Plan Power, Lighting, Sound and Payment Infrastructure
Electrical planning must use actual product power and installation documents. Ask suppliers for voltage, maximum or rated power where specified, cable and connection requirements and any special environmental or cooling needs. A qualified local professional should design and approve the electrical installation. Do not assume that all arcade cabinets accept the same outlet, use the same power consumption or can share unverified extension arrangements.
Lighting should help guests see game controls, instructions, walkways and prize information without creating unnecessary glare. Decorative lighting can support a brand theme, but it should not obscure safety information or distract from the actual gameplay. Sound also needs practical management: a row of machines playing effects simultaneously can be uncomfortable or make staff communication difficult. Evaluate the sound environment under realistic opening conditions, not only with one machine turned on.
Payment systems need explicit compatibility checks. Some games can use coins or tokens, while others may support supported card-based credits or an additional venue system. The game result may connect to a ticket, point or prize redemption process. Identify who will supply and integrate those components before installation; an operator cannot infer compatibility from a product category alone.
6. Design Clear Signage and an Easy Redemption Experience
The entrance should help guests understand where to begin. Clearly label game zones, support points and any available recharge or payment location. On each cabinet, instructions should explain how to start and how a successful or unsuccessful play is recorded. If the venue uses a ticket or electronic point system, show players where their earned balance appears and how to redeem it. The signs should describe the actual configured rules, not promise awards that cannot be guaranteed.
The prize redemption counter should match the available system and current inventory. Keep prize requirements legible and provide an understandable path for guest questions or errors. Staff should be able to direct players from a machine to the correct redemption location without repeatedly giving conflicting instructions. The design should also consider space for a queue, inventory storage and staff access without blocking the guest flow.
For visitors unfamiliar with mechanical redemption games, a short explanation of the play-to-prize sequence may be more useful than extra promotional graphics. A practical room design supports that explanation at the cabinet, on any screens or tickets and at the counter. This improves clarity but does not by itself establish an increase in revenue or a guaranteed reduction in complaints.
7. Build Safety, Cleaning and Staff Operations Into the Plan
Operational access is part of design, not an afterthought. Staff should be able to observe the game areas, respond to guest questions and keep exits and circulation paths unobstructed. Cleaning and fault reporting should be planned around actual cabinet placement and service panels. A venue should avoid layouts that require a technician to work in a crowded public walkway or reach live equipment while guests are nearby.
Establish a routine for checking visible cabinet damage, user controls, payment response, moving parts and recorded ticket or point outcomes through approved operating procedures. Internal electrical or protected mechanical work belongs to trained, authorized personnel following the manufacturer's instructions. A machine with exposed wiring, faulty guards, unusual movement or suspected reward discrepancies should be removed from service pending proper assessment.
Security and supervision plans should respect local privacy, employment and surveillance requirements. Camera placement, incident procedures and staff training should be determined according to the venue's circumstances, not a universal instruction to install cameras everywhere. Clear staffing responsibilities and emergency processes are often more useful than treating security as a single equipment purchase.
8. Estimate Total Project Cost and Review the Layout
Before finalizing the design, calculate the project cost using a consistent scope. Include cabinet purchases, shipping, installation, electrical and payment infrastructure, signage, staff preparation, maintenance access and any prize-counter fixtures. Check which items are included in supplier quotations and which require local contractors or additional systems. Costs can vary significantly by market, machine model and building condition.
For ongoing operations, compare actual paid plays, reward expense, equipment availability and maintenance with the space assigned to each machine. A visually impressive layout does not ensure profitability; revenue and cost records are needed. For a separate discussion of operating contribution and payback assumptions, refer to the arcade machine profitability and ROI framework. It explains why a machine's contribution matters more than a generic “high earning” label.
After the room opens, gather feedback about queueing, wayfinding, game comprehension and staff response times. Use observations to improve signage, maintenance access or product placement where practical, while continuing to comply with the site's requirements. Keep a record of layout changes and avoid moving heavy or connected equipment without proper installation planning. A useful arcade design remains serviceable as the game mix changes.
Frequently Asked Questions About Commercial Arcade Game Room Design
How do I start planning an arcade game room?
Begin with a measured floor plan, the intended visitor groups, available building services and the game categories the venue will offer. Mark exits, support areas and any redemption counter before choosing cabinet locations. Use real machine dimensions when evaluating layouts.
How much space does an arcade machine need?
That depends on the exact cabinet and the space required for players, access, queues and maintenance. Do not rely on a universal footprint or aisle-width estimate. Confirm manufacturer requirements and applicable local building, fire and accessibility rules.
Where should ticket redemption machines be placed?
Place them where guests can understand and access the games without creating circulation problems. Ensure that player positions and any spectator areas fit the plan and that the associated ticket or prize process is easy to find. Equipment service access must remain available.
Should an arcade room use cash, tokens or card credits?
The decision depends on the machine's supported inputs, venue payment infrastructure and operating needs. Ask each supplier to confirm compatibility, setup and service responsibilities. Do not assume every product supports every payment method.
What should an FEC operator ask arcade suppliers before installation?
Request model dimensions, player capacity, power requirements, accepted inputs, reward-system options, installation access, maintenance clearances, service documents and warranty terms. Confirm which tasks are handled by the supplier and which require local professionals.
Conclusion: Design for Gameplay, Guest Flow and Long-Term Operation
An effective arcade game room combines playable equipment, clear navigation, practical staffing and safe technical access. The initial plan should reflect the building and actual audience, while every cabinet should be evaluated using its real specifications and service needs. Organize the space so guests can move comfortably between games, understand payment and rewards and receive help when necessary. Treat lighting, sound, marketing and branding as supporting decisions rather than substitutes for a functional layout.
PALM FUN supplies mechanical redemption and coin pusher arcade products for commercial projects. Buyers working with a specific room plan can contact PALM FUN with the venue dimensions, destination market, proposed game categories and estimated order quantity to discuss appropriate equipment configurations. Final design, installation permissions and operating requirements should be confirmed with qualified local professionals.



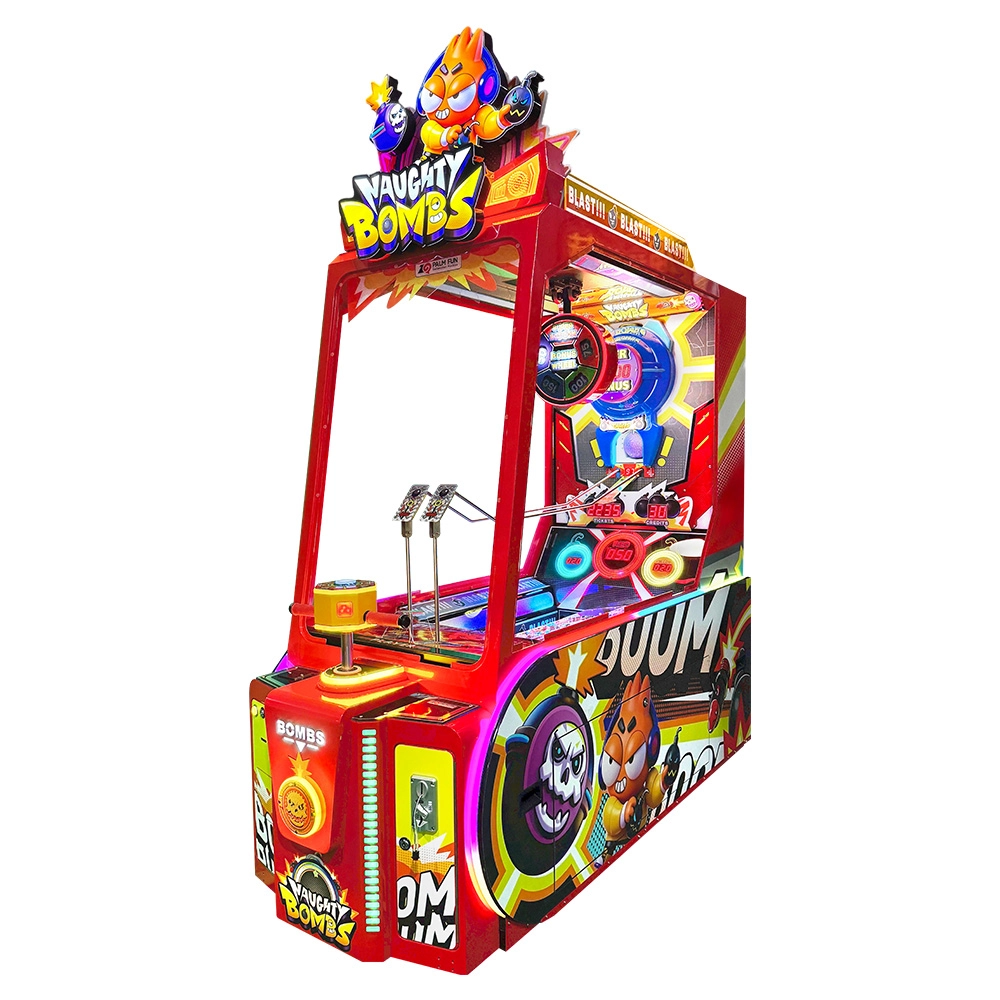
Naughty Bombs is a ball-drop redemption arcade game featuring rolling-ball gameplay, colored targets, ticket prizes, surprise bonus rewards, lighting and sound effects. Players use timing to launch and drop balls toward colored target areas. The product is presented for arcade, family entertainment center and other entertainment-venue projects, with customizable 110V / 220V AC voltage configuration.

Copyright © 2026 PALM FUN All Rights Reserved. | Privacy Policy • Terms and Conditions | Sitemap
palmfunarcade
Palm Fun Arcade Game
Whatsapp: +8618126837443
PalmFun Arcade
PalmFun_Arcade
PALM FUN Redemption Machine